
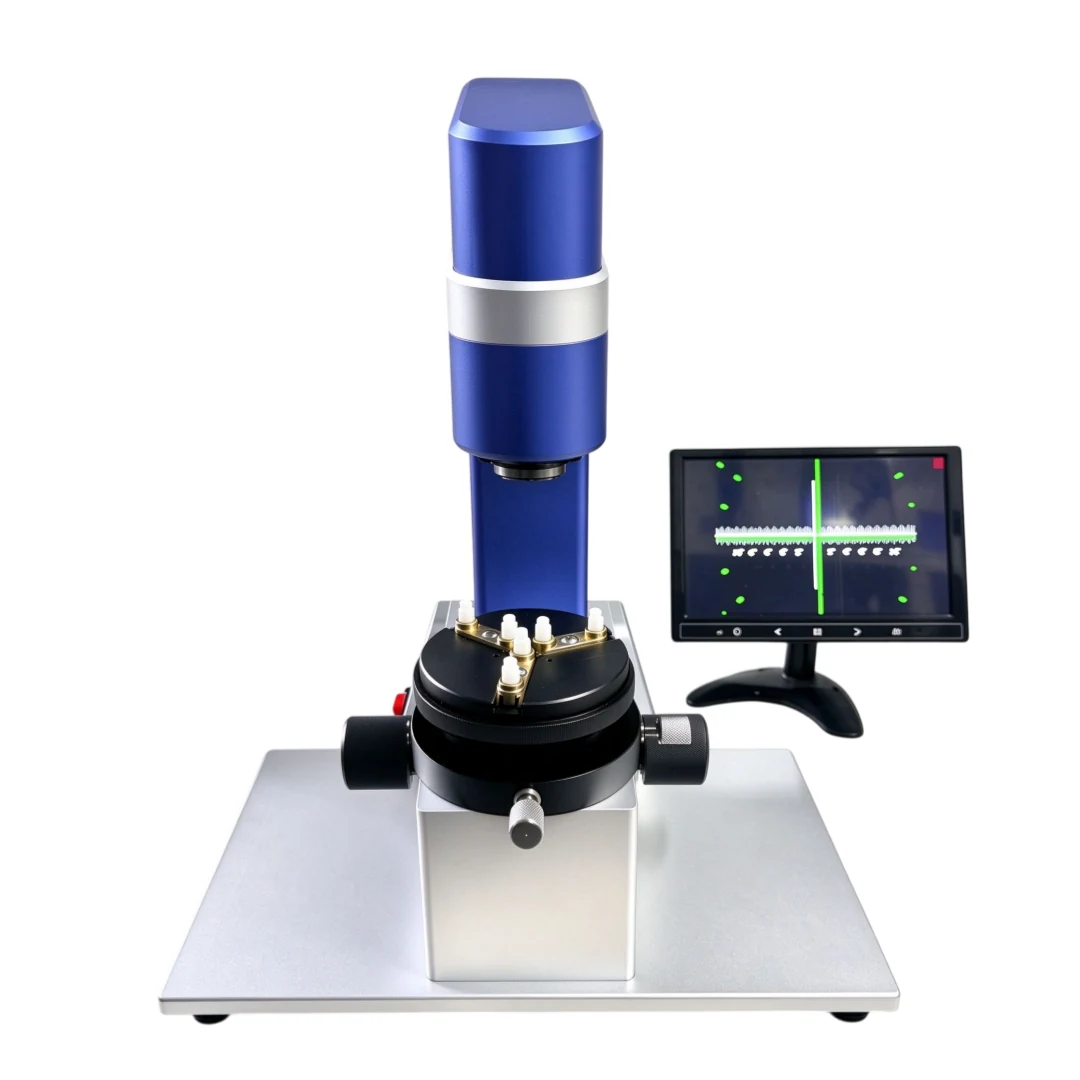
CM-150 Screen Centering Microscope for Lab Centration Inspection
Instrument Features High accuracy. 15″ per division. Fixed reticle graduation. The reticle graduation of the instrument is always maintained at 15″ per division…
View details →Integrated structural design, ergonomic structure, not tiring for long hours of work.
High-definition display, real-time video, no smear or delay.
Automatic magnification adjustment, no need for calibration
Network video transmission, enable dual-window remote working mode
Online picture storage, scan the QR code to capture pictures. Product production process traceability.
Depth of field synthesis function, no need to focus or adjust, you can see the whole product with one click.
Eight-zone light source, any angle, any intensity light adjustment, you can see defects and remove highlights with ease.
Full-range exposure image, easily see defects, dust, and metal surfaces.
Integrated structural design, ergonomic structure, not tiring for long hours of work. High-definition display, real-time video, no smear or delay. Automatic magnification adjustment, no need for calibration Network video transmission, enable dual-window remote working mode Online picture storage, scan the QR code to capture pictures. Product production process traceability. Depth of field synthesis function, no need to focus or adjust, you can see the whole product with one click. Eight-
| Model | MC300 |
|---|---|
| Camera Resolution | High-resolution digital camera (as per product page) |
| Illumination | Built-in LED |
| Measurement Functions | Linear, angular, radius, distance |
| Calibration | Built-in reference scale |
| Connection | USB to computer |
| Dimensions | As per product image and standard benchtop footprint |
Instrument Features High accuracy. 15″ per division. Fixed reticle graduation. The reticle graduation of the instrument is always maintained at 15″ per division…
View details →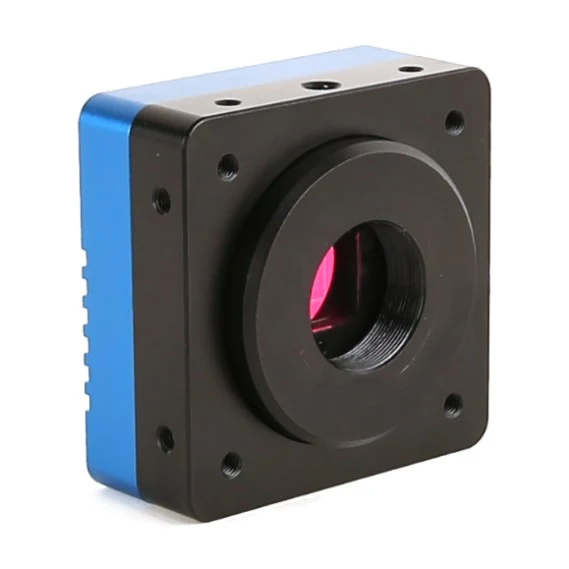
Product Introduction The IUA series is designed for general industrial inspection and scientific imaging, with resolution coverage from 0.39MP to 45MP. It provi…
View details →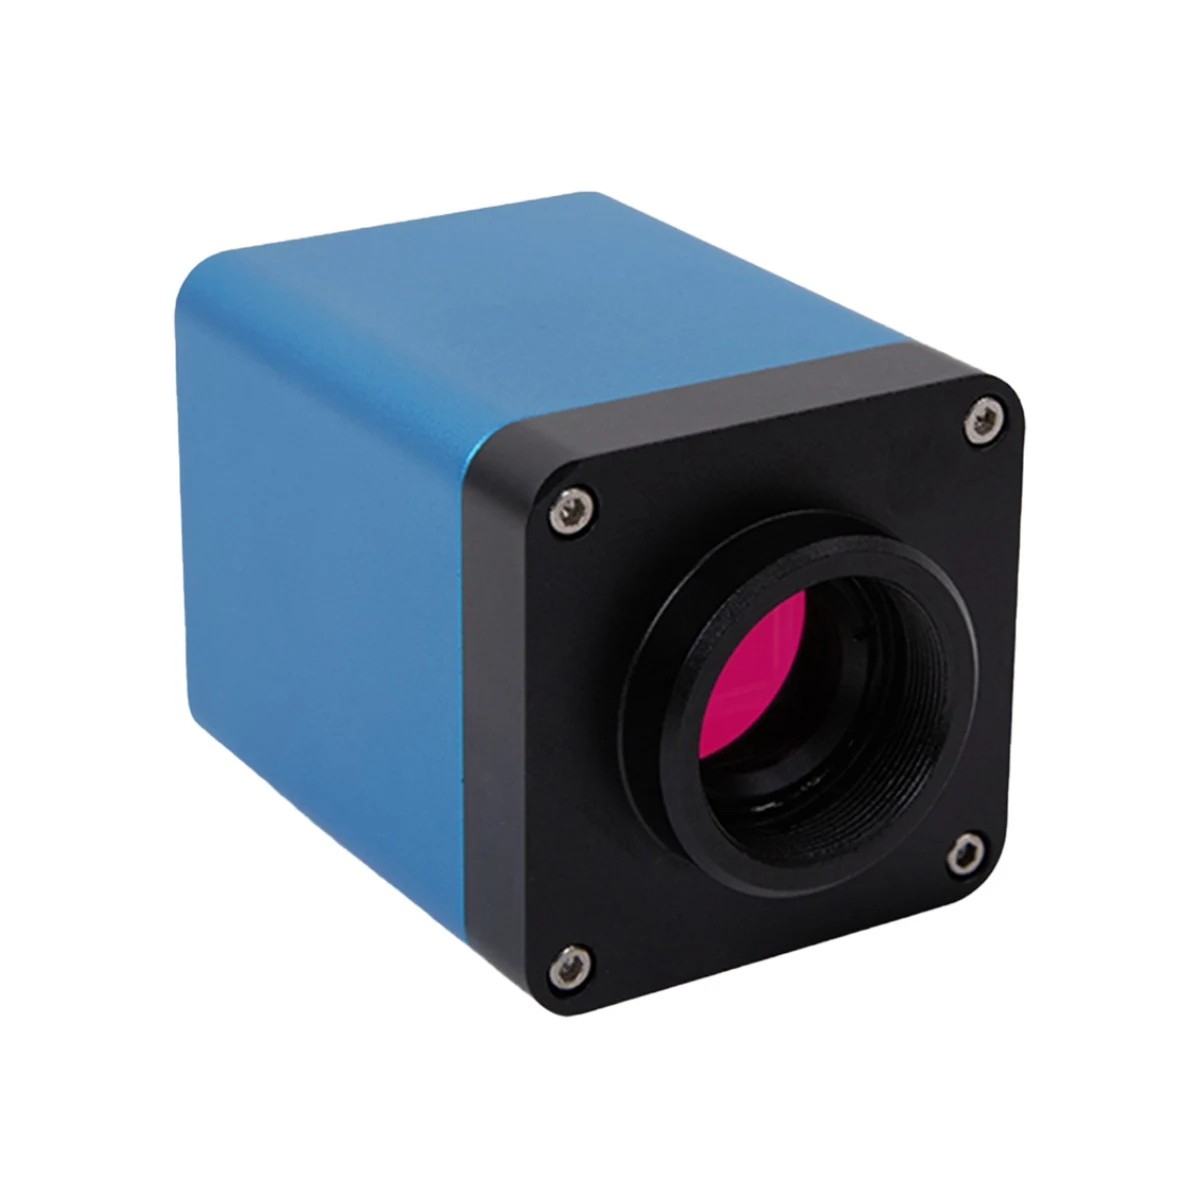
XCAMTOP4K_MINI Series Camera Application XCAMTOP4K_MINI series camera is intended for acquisition of digital images from stereo microscopes, biological microsco…
View details →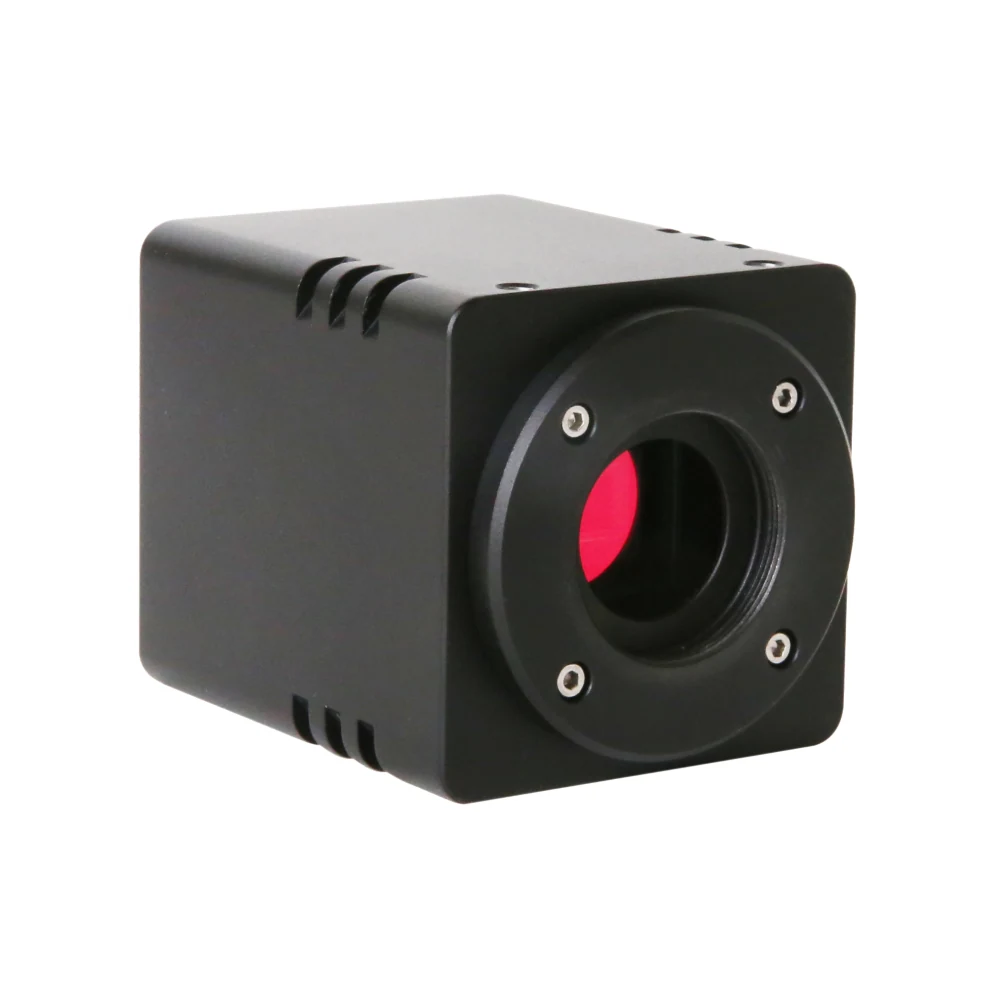
XFCAMTOP_MINI Series Camera Application XFCAMTOP_MINI series camera is a camera designed that includes multiple modes of output, where X in ‘XFCAM ’ means a CMO…
View details →