Nanjing AMADA Instrument Co., Ltd. · Nanjing, China [email protected] · +86-15195807515
Home Products Biological MicroscopeZoom Stereo MicroscopeFluorescence MicroscopeMetallurgical MicroscopePolarizing MicroscopeVideo Digital MicroscopeMicroscope CameraAstronomy AccessoryMicroscope AccessoryMagnifier Knowledge About Contact Request A Quote
MC100-3D Digital Video Measuring Microscope for Workpiece Dimension

MC100-3D Digital Video Measuring Microscope for Workpiece Dimension

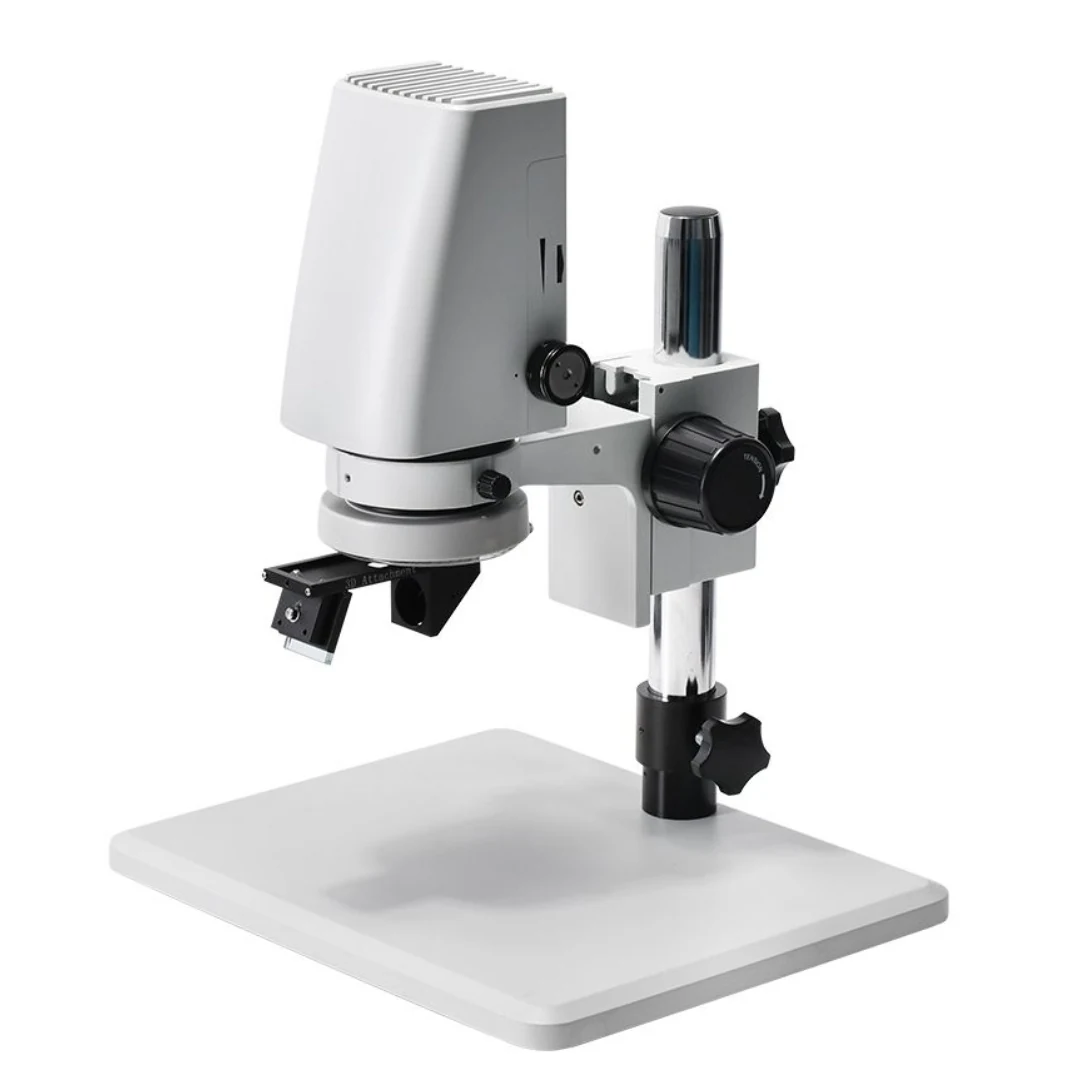
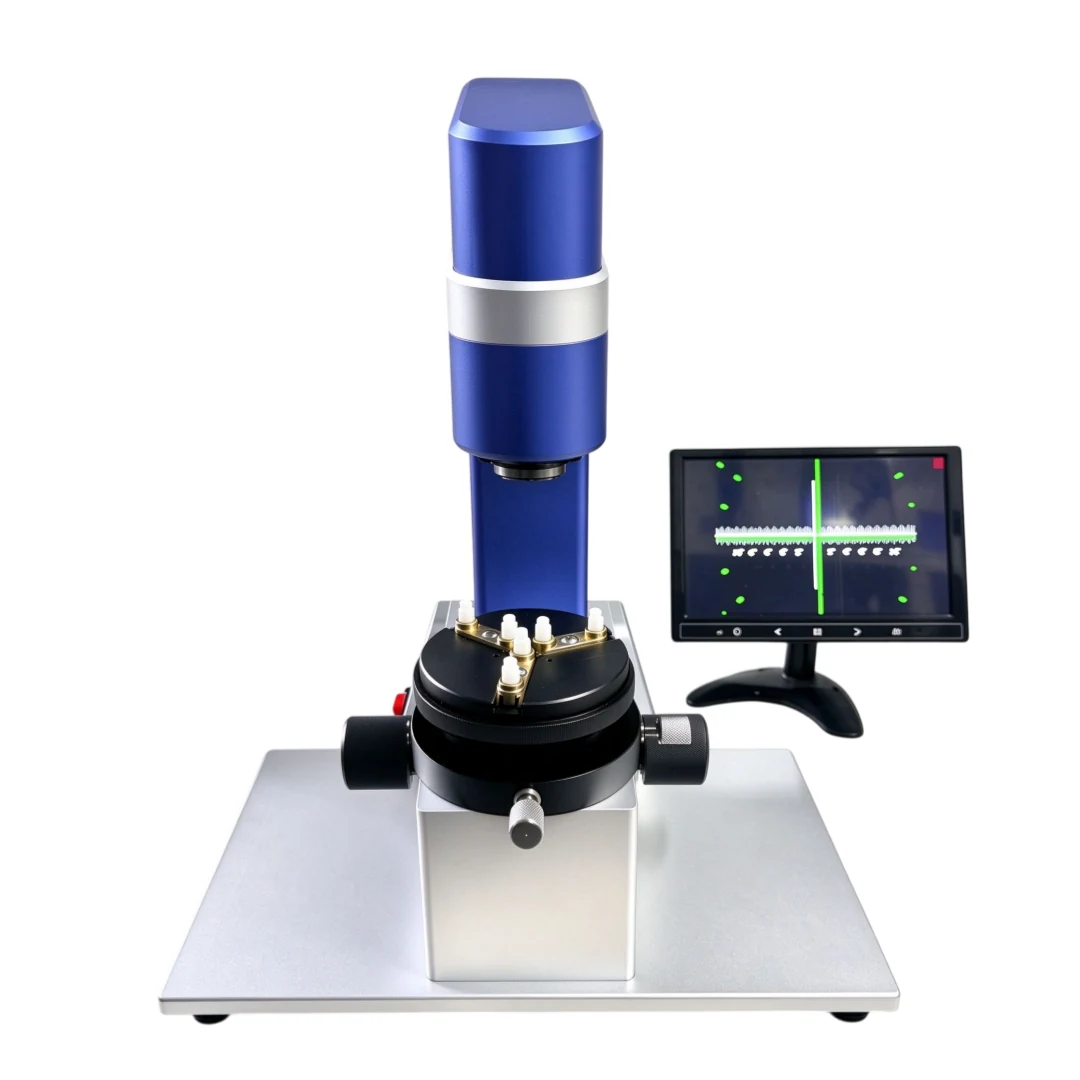
MC100-3D is a digital video measuring microscope from Nanjing AMADA Instrument Co., Ltd. designed for precise dimension measurement of small workpieces in electronics, precision manufacturing, and quality control environments. The system integrates a high-resolution camera, LED illumination, and software-based measurement tools for 2D and 3D analysis. It supports magnification up to 100X and offers real-time image capture and data export for inspection records.

  • Real-time digital imaging with 100X maximum magnification for detailed surface and edge inspection
  • Built-in LED illumination ensures consistent lighting without heat buildup on sensitive components
  • Software-driven measurement functions support linear, angular, and geometric dimensioning
  • Compact benchtop design with stable base for consistent positioning during repeated measurements
  • Supports image capture and export for documentation and audit trails

Technical features

  • Maximum magnification 100X with interchangeable objectives
  • Built-in LED illumination with uniform lighting across the field of view
  • Digital camera with resolution suitable for 2D and 3D dimensional analysis
  • Software-based measurement tools for length, diameter, angle, radius, and position
  • Benchtop design with stable base and adjustable height for ergonomic viewing
  • Image capture and export function for documentation and reporting
  • Supports 100V–240V input voltage for global use

Who it is for

  • Electronics manufacturers requiring automated dimension checks on small parts
  • Quality assurance teams in precision engineering and tooling industries
  • Importers sourcing measuring microscopes for inspection stations in manufacturing facilities

Specifications

ModelMC100-3D
Maximum Magnification100X
IlluminationBuilt-in LED
Image OutputDigital capture and export
Design TypeBenchtop with stable base

Use guide

  • Select the appropriate objective lens based on required magnification and field of view
  • Use the built-in LED lighting for consistent illumination across all measurements
  • Run calibration routine before first use and after any mechanical adjustment
  • Export images and measurement data for quality records or client reporting

FAQ

What is the maximum magnification?
100X with interchangeable objectives.
Can I export measurement results?
Yes. The system supports image capture and data export for documentation.
Is the lighting adjustable?
The LED illumination is fixed but provides uniform lighting across the field of view.
What power supply does it use?
100V–240V input, suitable for global use.
Is software included?
Yes. The system includes software for 2D and 3D dimension measurement.

Related products