Nanjing AMADA Instrument Co., Ltd. · Nanjing, China [email protected] · +86-15195807515
Home Products Biological MicroscopeZoom Stereo MicroscopeFluorescence MicroscopeMetallurgical MicroscopePolarizing MicroscopeVideo Digital MicroscopeMicroscope CameraAstronomy AccessoryMicroscope AccessoryMagnifier Knowledge About Contact Request A Quote
4-Scales 0.01mm Reticle Microscope Calibrating Ruler Multifunctional

4-Scales 0.01mm Reticle Microscope Calibrating Ruler Multifunctional

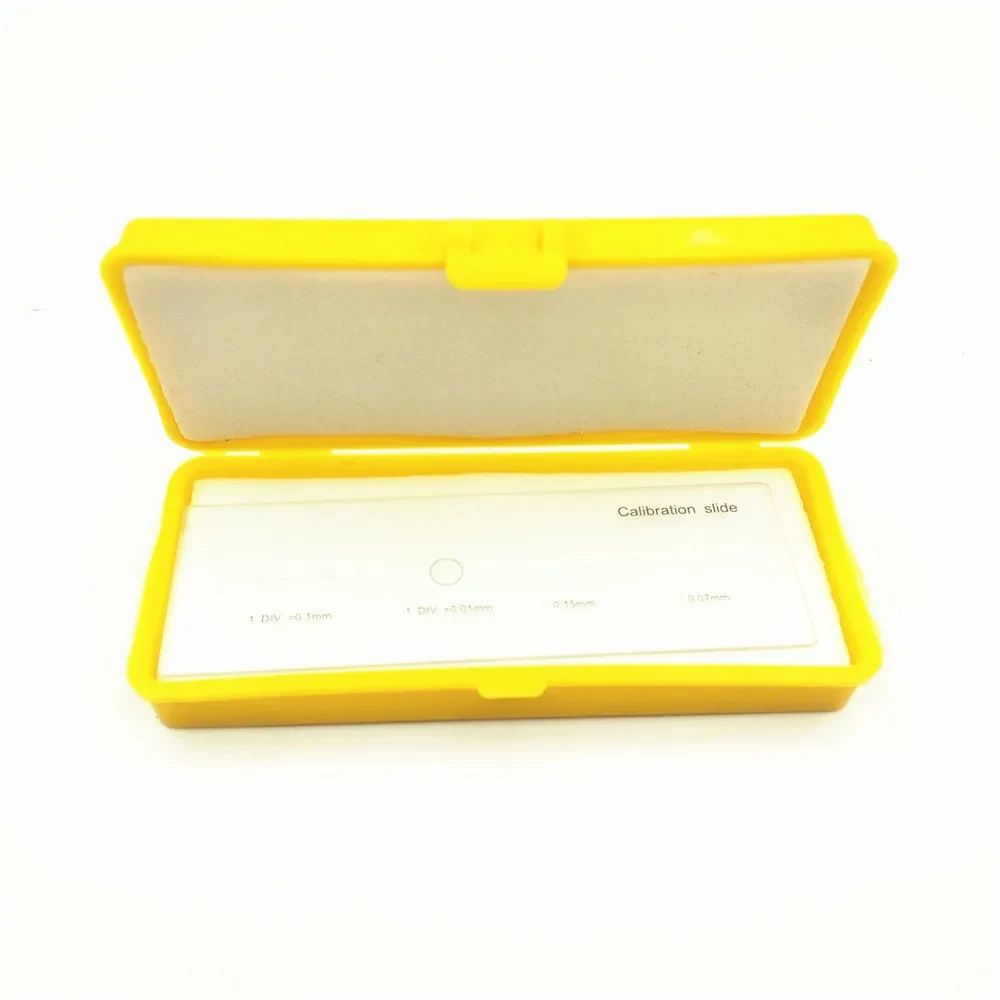
The 4-Scales 0.01mm Reticle Microscope Calibrating Ruler is a multifunctional optical glass slide used for precise measurement and calibration in microscopy applications. It features two measuring divisions: 0.01mm x 100 = 1mm and 0.1mm x 10 = 1mm, along with two calibration dots at 0.15mm and 0.07mm. Designed for use with microscopes, it supports accurate linear measurement and alignment checks during biological, clinical, and electronics inspection processes.

  • Dual measurement scales enable precise calibration at 0.01mm and 0.1mm resolution
  • Two fixed calibration dots at 0.15mm and 0.07mm for reference alignment
  • Optical glass construction ensures flatness and minimal distortion under magnification
  • Compact size (75mm x 25mm x 1.1mm) fits standard microscope slide holders
  • Reusable and durable for repeated calibration tasks in lab and production environments

Technical features

  • Measuring division: 0.01mm x 100 = 1mm
  • Measuring division: 0.1mm x 10 = 1mm
  • Calibration dots at 0.15mm and 0.07mm
  • Slide material: optical glass
  • Dimensions: 75mm x 25mm x 1.1mm
  • Flatness and parallelism maintained for consistent optical performance
  • No moving parts or electronic components; passive calibration tool

Who it is for

  • Laboratory technicians performing routine microscope calibration
  • Procurement engineers sourcing calibration tools for inspection lines
  • Research labs requiring traceable measurement references
  • Electronics manufacturers verifying microscope-based inspection accuracy
  • Educational institutions teaching microscopy techniques

Specifications

Model4-Scales 0.01mm Reticle Microscope Calibrating Ruler
Measuring Division 10.01mm x 100 = 1mm
Measuring Division 20.1mm x 10 = 1mm
Calibration Dots0.15mm, 0.07mm
Slide MaterialOptical Glass
Size75mm x 25mm x 1.1mm

Use guide

  • Place the ruler on the microscope stage and focus using low power objectives
  • Use the 0.01mm scale for high-precision measurements and alignment
  • Use the 0.1mm scale for quick reference and larger distance checks
  • Align the 0.15mm and 0.07mm calibration dots with known reference points
  • Document scale readings for calibration records or verification reports

FAQ

What is the resolution of the measurement scales?
0.01mm per division on the primary scale, with 0.1mm on the secondary scale.
Can this be used with digital microscopes?
Yes. The optical glass construction ensures compatibility with digital imaging systems and camera-based measurement software.
Is the scale etched or printed?
The scales and calibration dots are precision-etched into the optical glass surface for durability and clarity.
What is the size of the slide?
75mm x 25mm x 1.1mm — standard size for most microscope slide holders.
Is it reusable?
Yes. The optical glass construction allows repeated use without degradation of scale accuracy.

Related products