Nanjing AMADA Instrument Co., Ltd. · Nanjing, China [email protected] · +86-15195807515
Home Products Biological MicroscopeZoom Stereo MicroscopeFluorescence MicroscopeMetallurgical MicroscopePolarizing MicroscopeVideo Digital MicroscopeMicroscope CameraAstronomy AccessoryMicroscope AccessoryMagnifier Knowledge About Contact Request A Quote
2 Scales DIV 0.01mm Microscope Reticle Calibration Slide

2 Scales DIV 0.01mm Microscope Reticle Calibration Slide

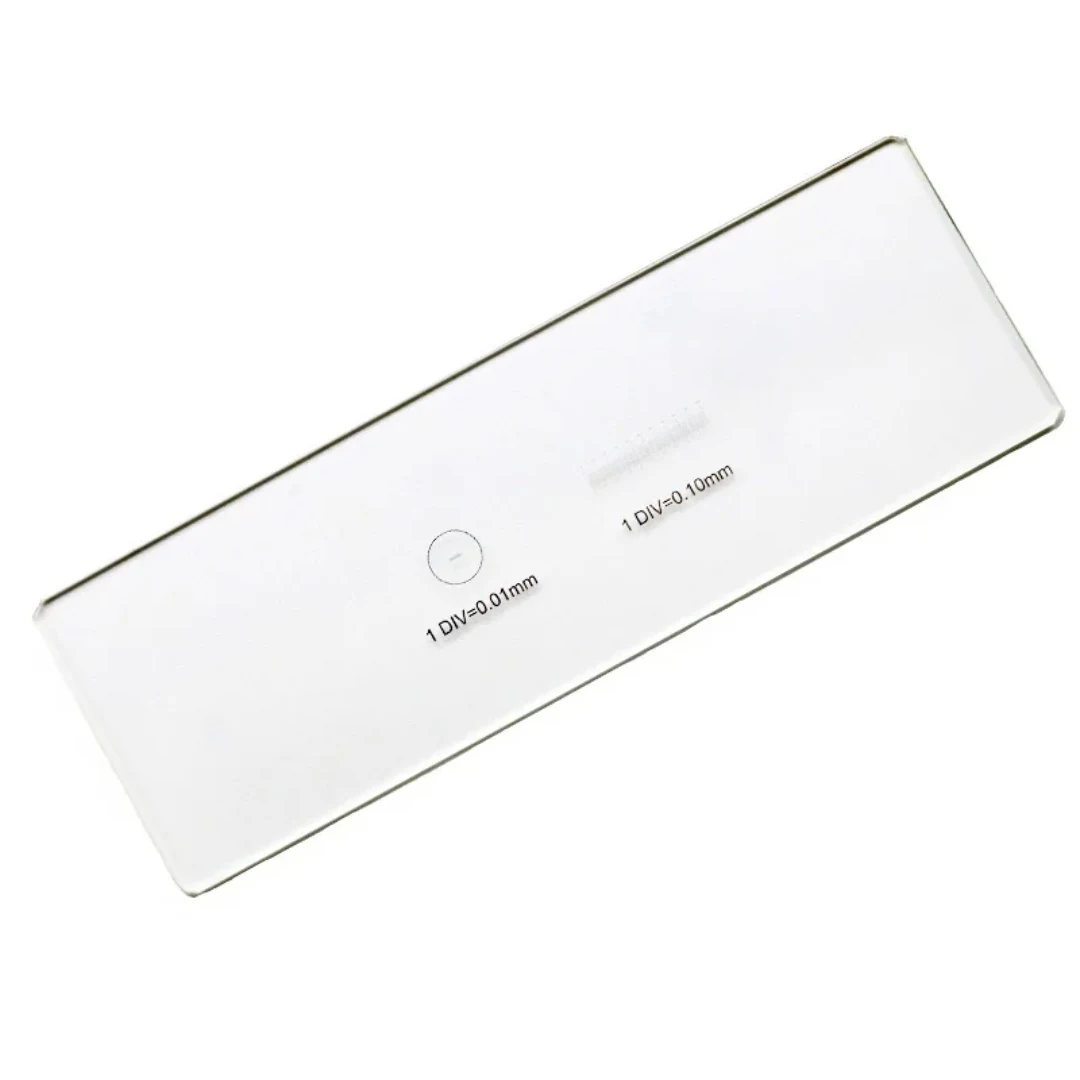
The 2 Scales DIV 0.01mm Microscope Reticle Calibration Slide is a precision optical glass slide used for calibrating microscope reticles and measuring small distances in biological, metallurgical, and electronics inspection applications. It features two scales: 0.01mm per division and 0.1mm per division, with a measuring range of 1mm (0.01mm x 100) and 10mm (0.1mm x 100). The slide is designed for consistent, repeatable calibration across different microscope models and magnifications.

  • Dual scales (0.01mm and 0.1mm divisions) allow precise measurement and calibration at different resolution levels
  • Optical glass material ensures flatness, clarity, and durability under repeated use
  • Measuring range covers 1mm and 10mm for compatibility with standard microscope reticle applications
  • Single unit per package reduces handling and setup time during calibration routines
  • Direct fit to standard microscope stage for immediate use without additional adapters

Technical features

  • Material: Optical glass for flatness and optical clarity
  • Scale 1: 0.01mm per division (1 DIV = 0.01mm), measuring range 0.01mm x 100 = 1mm
  • Scale 2: 0.1mm per division (1 DIV = 0.1mm), measuring range 0.1mm x 100 = 10mm
  • Single unit per package (1PC x micrometer)
  • Designed for direct placement on standard microscope stage
  • Flat, scratch-resistant surface suitable for repeated use under brightfield and transmitted light

Who it is for

  • Laboratory technicians performing routine microscope calibration
  • Quality control engineers in electronics and materials manufacturing
  • Research institutions requiring standardized measurement tools
  • Distributors supplying calibration accessories for microscope systems
  • Educational institutions teaching microscopy and measurement techniques

Specifications

MaterialOptical Glass
Scale 10.01mm per division
Scale 20.1mm per division
Measuring Range 10.01mm x 100 = 1mm
Measuring Range 20.1mm x 100 = 10mm
Package Included1PC x micrometer

Use guide

  • Place the slide directly on the microscope stage under the objective lens
  • Align the scale with the reticle in the eyepiece for visual comparison
  • Use the 0.01mm scale for high-precision measurements; 0.1mm scale for broader reference
  • Document calibration results using the known division values for audit or validation
  • Clean the slide with lens paper after use to maintain optical clarity

FAQ

What is the measuring range of this calibration slide?
It has two scales: 0.01mm x 100 divisions = 1mm, and 0.1mm x 100 divisions = 10mm.
What material is used for the slide?
Optical glass, which ensures flatness, clarity, and durability.
Can I use this slide with any microscope?
Yes, it fits standard microscope stages and works with biological, stereo, and metallurgical microscopes.
Is the scale marked on both sides?
No, the scale is marked on one side only; ensure correct orientation during use.
How many units are included in the package?
One unit per package (1PC x micrometer).

Related products